




32
$369,900 Sale
Listed 7 days ago
42 TANNERY Street E Unit# 246 #246
· 2
· 1.5
· 1
· 1125
Key Facts
Key facts for 42 TANNERY Street E Unit# 246 #246
Property Type
Condo, Other
Parking
Garage: No, 1 parking
MLS #
40868587
Size
1125 sqft
Basement
None
Listed on
-
Lot size
-
Tax
-
Days on Market
-
Year Built
-
Maintenance Fee
$585.72/mo

Description
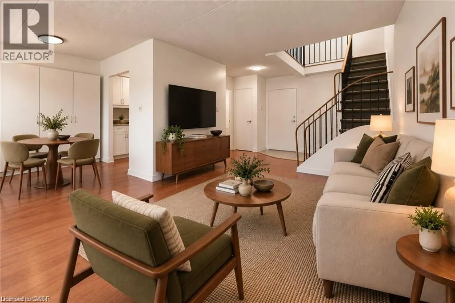
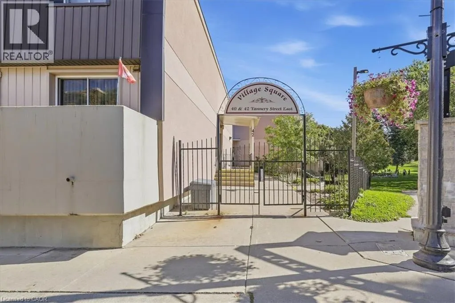
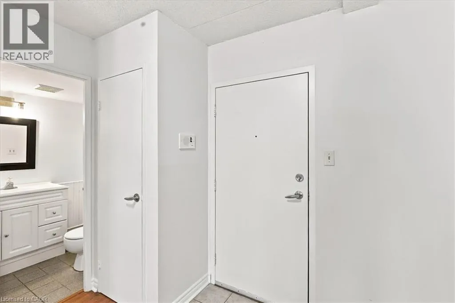
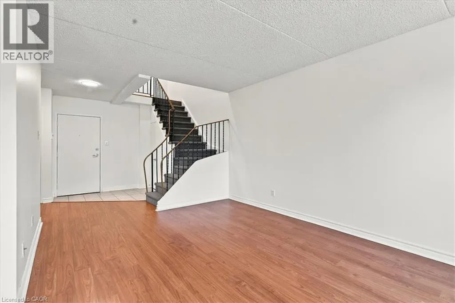
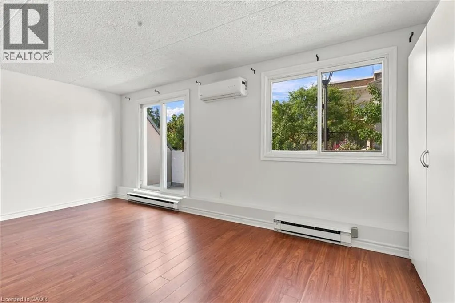
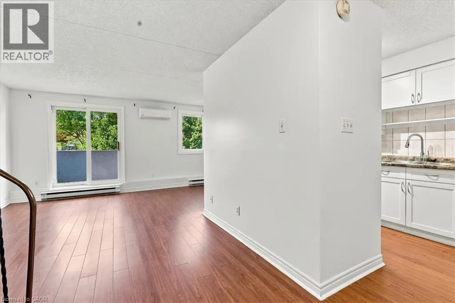
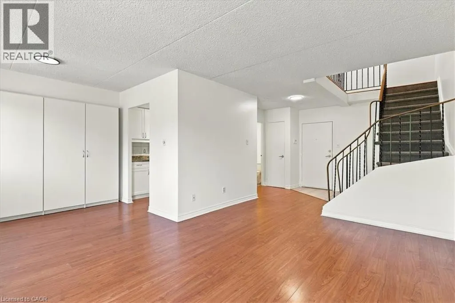
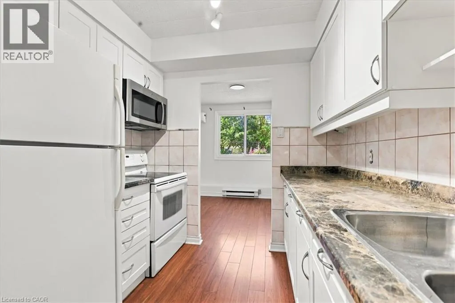
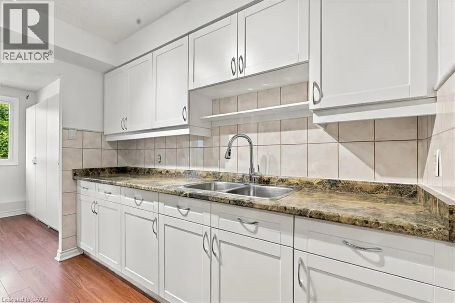
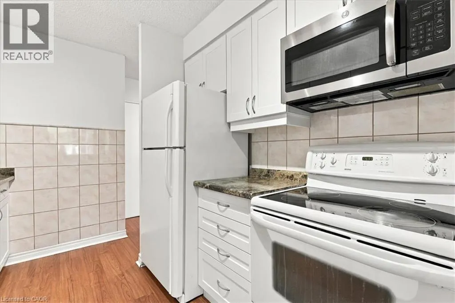
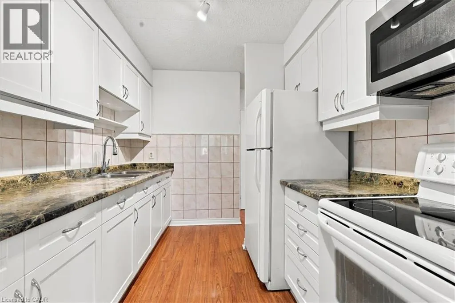
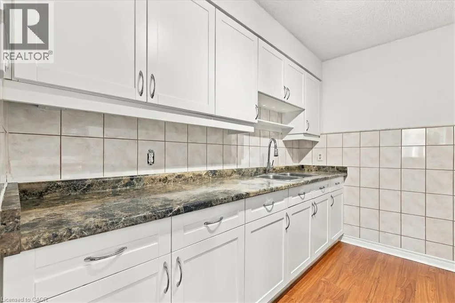
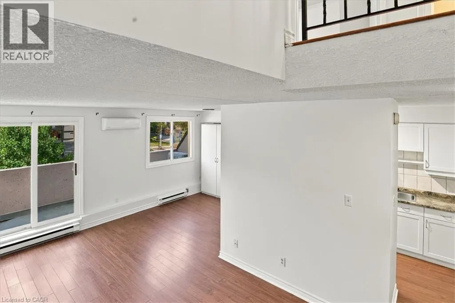
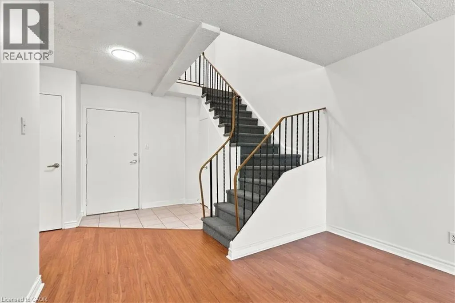
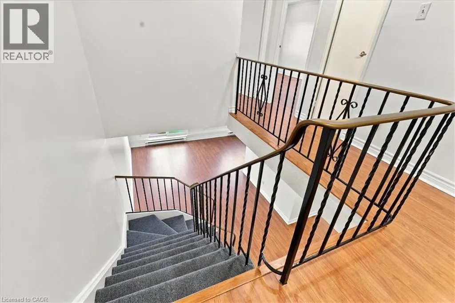
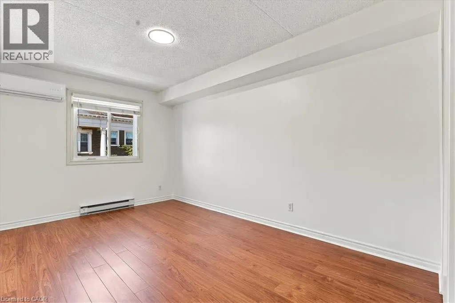
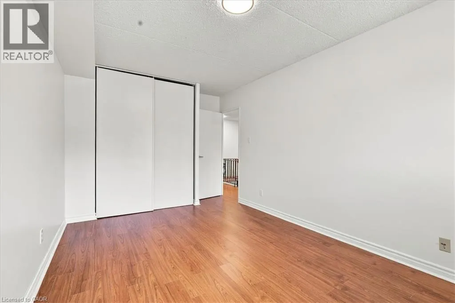
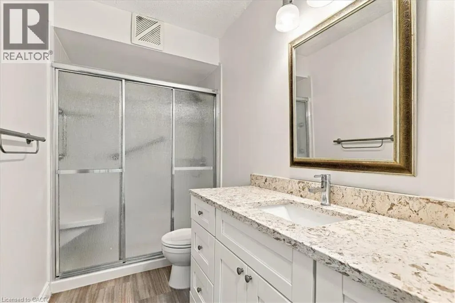
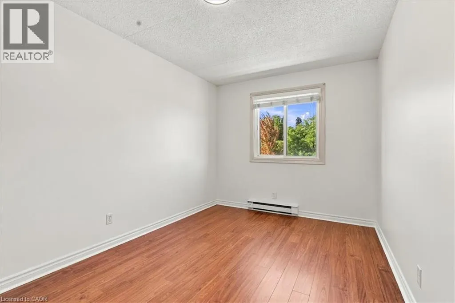
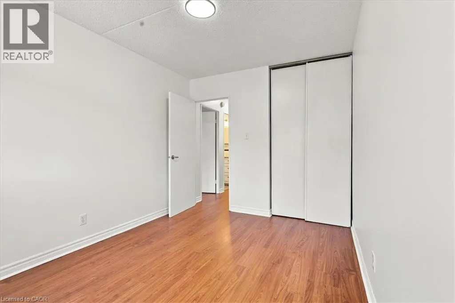
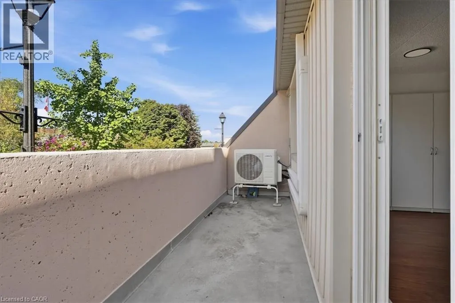
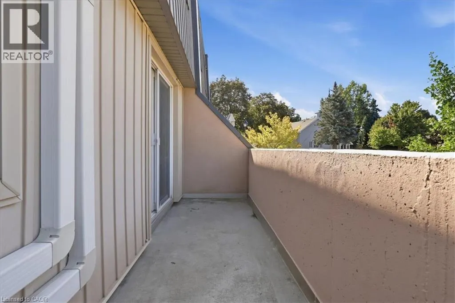
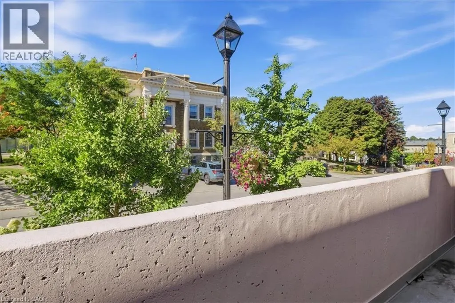
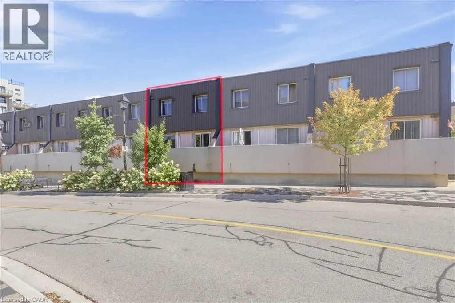
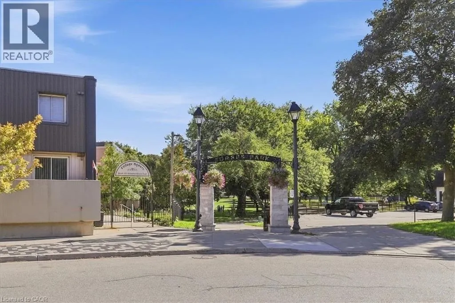
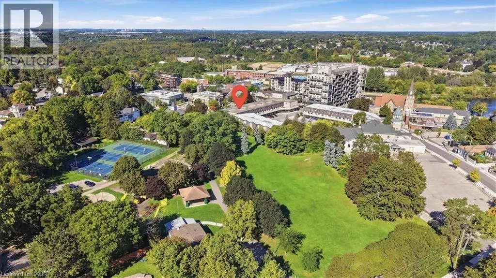
Village living in the heart of Hespeler! This thoughtfully updated two-storey home offers 1,125 sq. ft. of comfortable living space, with a bright, functional layout and a long list of recent improvements. The main level features a stylish gallery kitchen updated in 2020, an updated powder room, and... open dining and living areas with excellent storage. Large windows bring in plenty of natural light, while the balcony provides a welcoming spot to enjoy the evening. Upstairs, two generously sized bedrooms offer ample closet space, along with a beautifully renovated full bathroom featuring a walk-in shower, solid-surface vanity top, and undermount sink. The home has been freshly painted throughout, creating a clean, move-in-ready feel. Notable updates include a new electrical panel (2020) and an electric heat pump installed in 2022, providing efficient heating and air conditioning throughout both levels. A covered parking space is also included. Set beside Forbes Park and within easy walking distance of Hespeler's shops, restaurants, cafes, library, community centre, farmers' market, and other local amenities. With convenient access to Hwy 401, public transit, and surrounding Cambridge, Kitchener-Waterloo, and Guelph, this is an excellent opportunity to enjoy the character of Hespeler Village with modern comfort and convenience. (id:10452)
Room Types
2pc Bathroom
-
Measurements not available
0 sqft
3pc Bathroom
-
Measurements not available
0 sqft
Bedroom
-
Dimensions 9'2'' x 13'0''
119.17 sqft
Similar Properties (No results)
Listing courtesy of: RE/MAX REAL ESTATE CENTRE INC., BROKERAGE
This REALTOR.ca listing content is owned and licensed by REALTOR® members of The Canadian Real Estate Association.
