34
$799,000 Sale
Listed 110 days ago
66 - 31 TOWNSEND DRIVE
· 2+1
· 3.5
· 4
· 1600 - 1799
Key Facts
Key facts for 66 - 31 TOWNSEND DRIVE
Property Type
Townhome
Parking
Garage: Yes, 4 parking
MLS #
X13482628
Size
1600 - 1799 sqft
Basement
Finished, Full (Finished)
Listed on
-
Lot size
-
Tax
-
Days on Market
-
Year Built
-
Maintenance Fee
$587.07/mo

Description
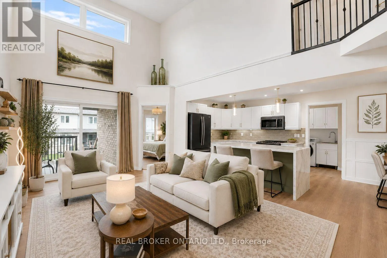
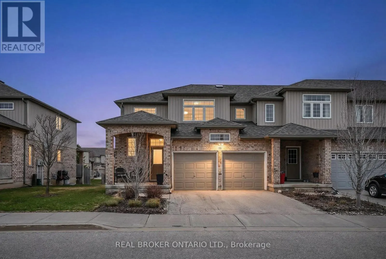
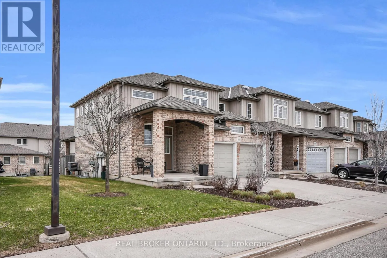
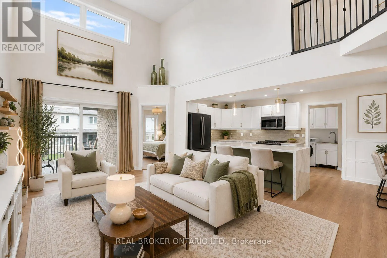
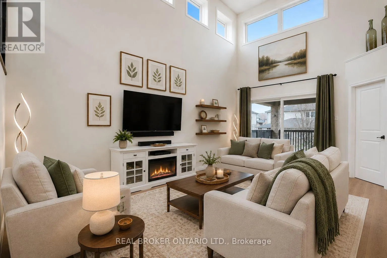
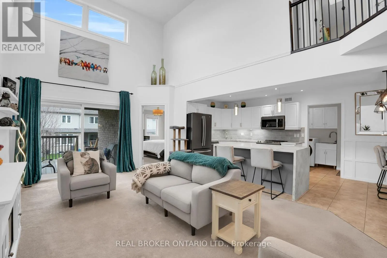
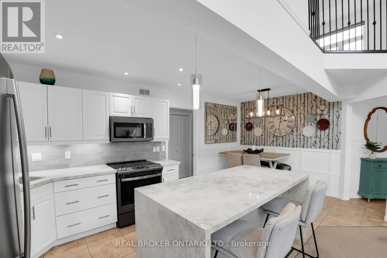
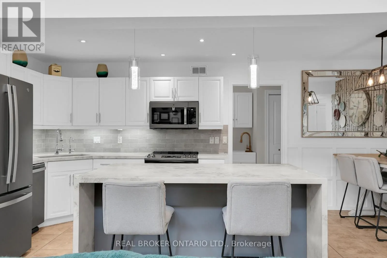
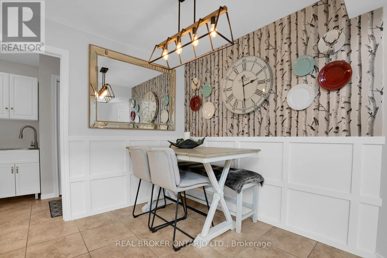
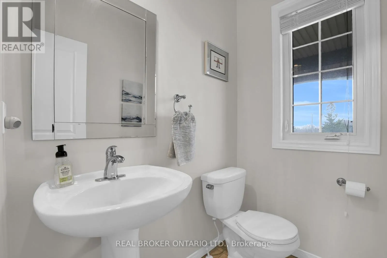
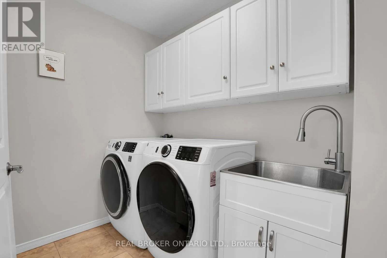
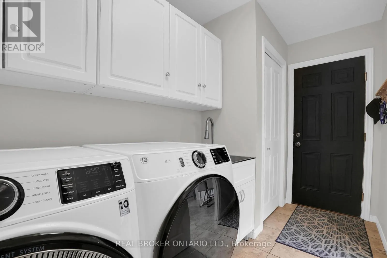
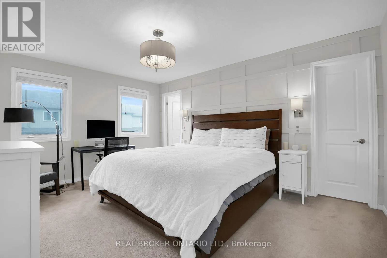
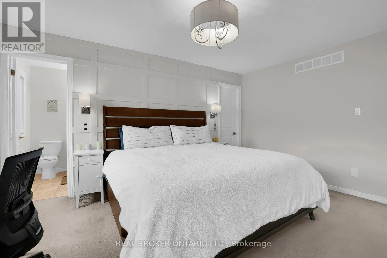
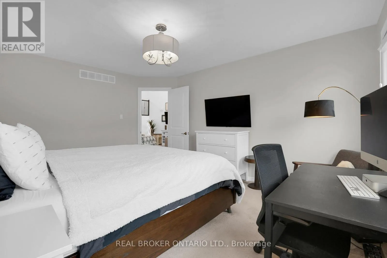
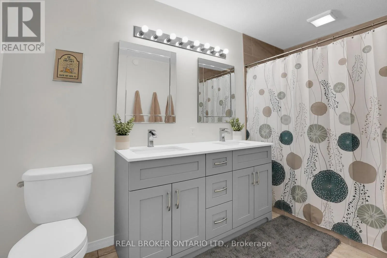
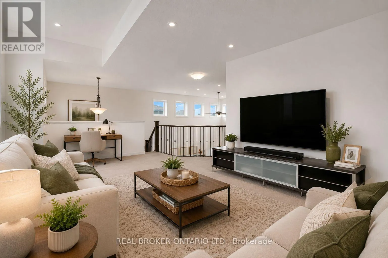
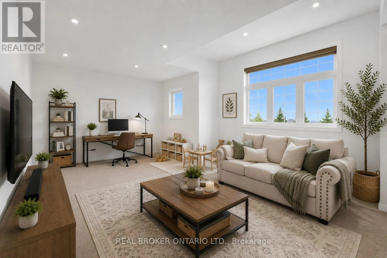
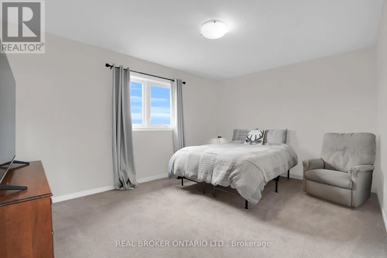
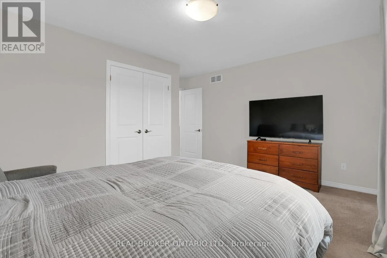
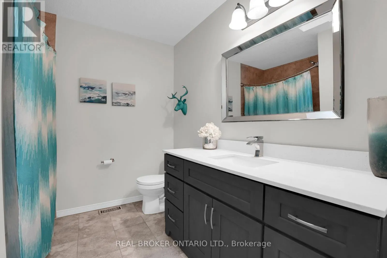
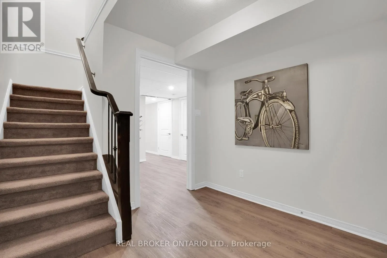
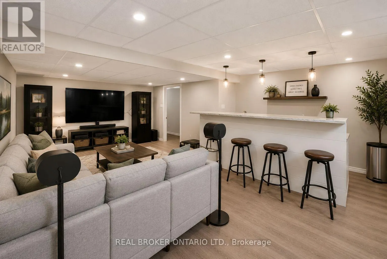
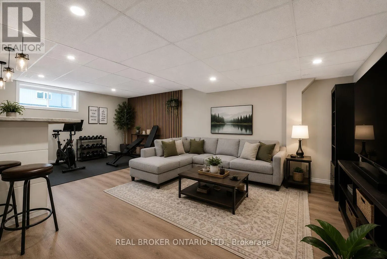
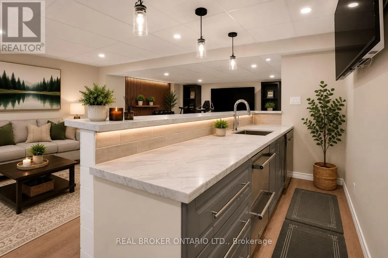
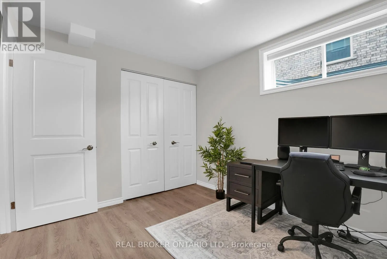
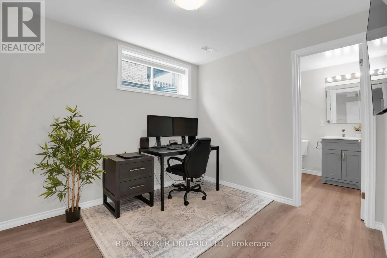
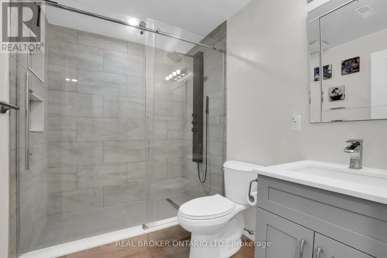
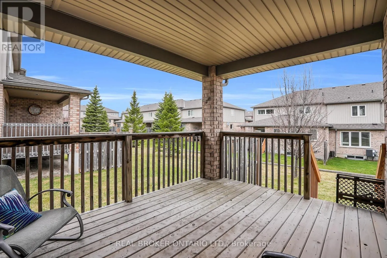
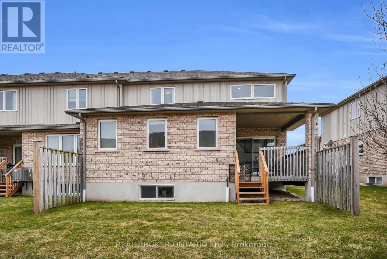
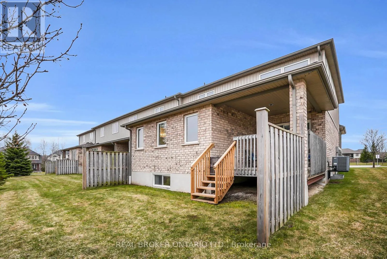
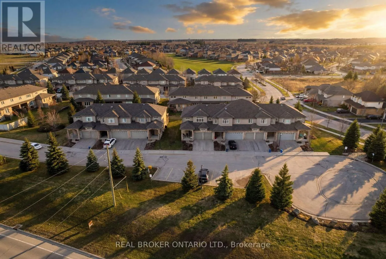
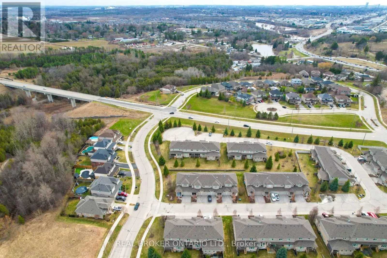
There's something about a home that just feels easy the moment you walk in. Offering over 2,700 sq ft of finished living space and prepaid condo fees for 18 months, this beautifully updated end-unit townhome delivers exceptional value in one of Breslau's most sought-after communities. With over $170...,000 invested in upgrades, this home has been thoughtfully designed for comfortable living. The standout feature is the main-floor primary suite, complete with a walk-in closet and ensuite, making it ideal for downsizers, professionals, retirees, or anyone looking for the convenience of main-floor living. The updated kitchen features a waterfall island, stone countertops, refinished cabinetry, and modern finishes that create a warm and functional gathering space. Kitchen and laundry appliances were updated in 2023, the home has been freshly painted, and the roof was replaced in 2023, giving buyers peace of mind for years to come. Upstairs you'll find an oversized second bedroom, full bathroom, and versatile loft area perfect for a home office, reading space, or additional family room. The fully finished basement expands your living space even further with a third bedroom, full bathroom, wet bar, built-in appliances, and a large entertainment area ideal for guests, hobbies, or multi-generational living. As an end unit, you'll enjoy added privacy, natural light, a double-car garage with interior access, and main-floor laundry for everyday convenience. Located minutes from Kitchener, Waterloo, Highway 7, and major commuter routes, this home offers the perfect balance of quiet community living and city accessibility. As an added incentive, the sellers will pay the first 18 months of condo fees for the new owner, creating significant savings and helping make your move even easier. Homes offering this combination of space, upgrades, end-unit privacy, and prepaid condo fees rarely come available. Some photos have been virtually staged to illustrate potential room use. (id:10452)
Room Types
Bathroom
-
Dimensions 1.7 m x 1.45 m
26.53 sqft
Bathroom
-
Dimensions 1.8 m x 2.69 m
52.12 sqft
Bathroom
-
Dimensions 2.39 m x 3.28 m
84.38 sqft
Similar Properties (No results)
Listing courtesy of: REAL BROKER ONTARIO LTD.
This REALTOR.ca listing content is owned and licensed by REALTOR® members of The Canadian Real Estate Association.
