18
$119,000 Sale
Listed 1 hour
206 - 30 BRIDGE STREET W
· 2
· 1.0
· 1
· 800 - 899
Key Facts
Key facts for 206 - 30 BRIDGE STREET W
Property Type
Condo
Parking
Garage: No, 1 parking
MLS #
X14170300
Size
800 - 899 sqft
Basement
None
Listed on
-
Lot size
-
Tax
-
Days on Market
-
Year Built
-
Maintenance Fee
$470/mo

Description
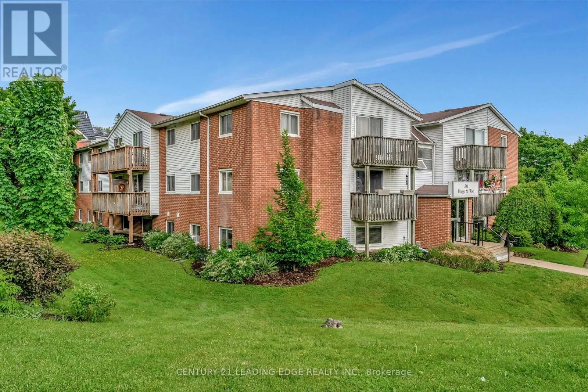
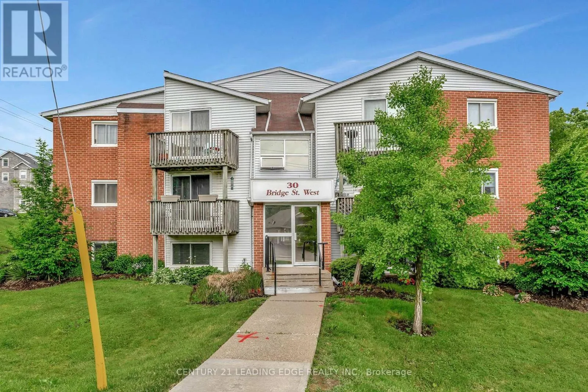
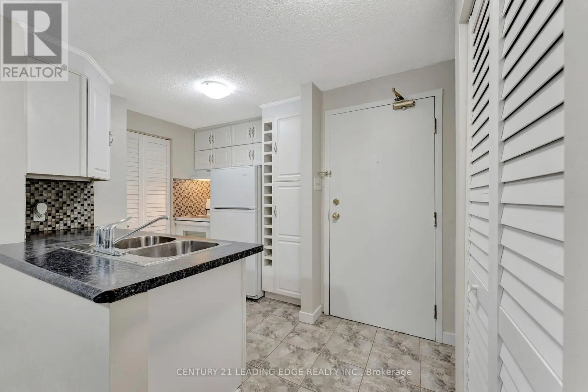
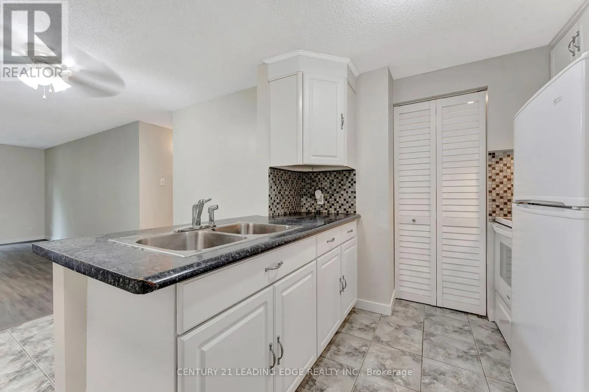
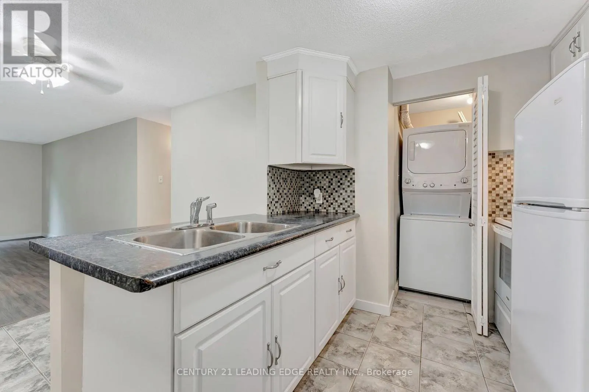
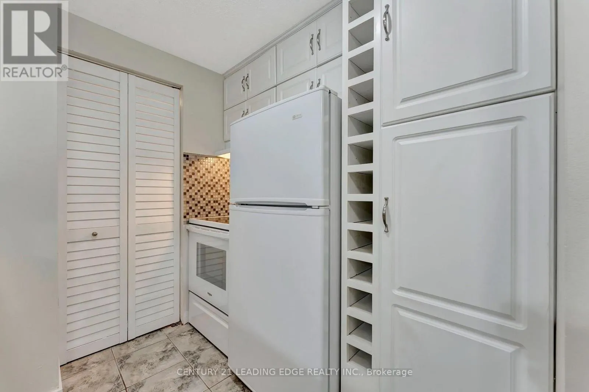
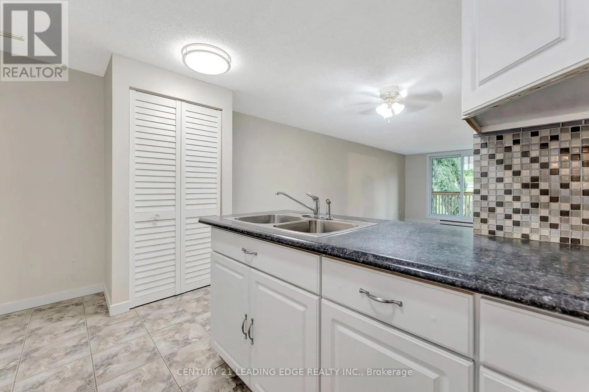
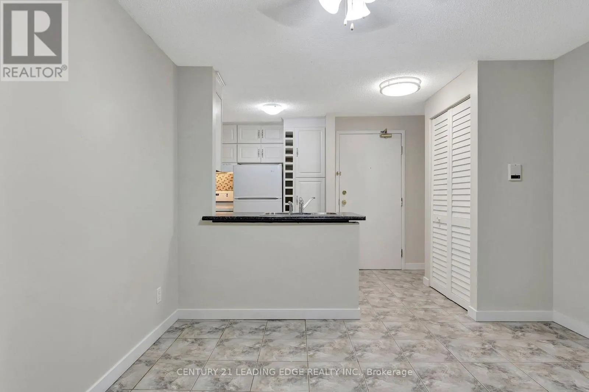
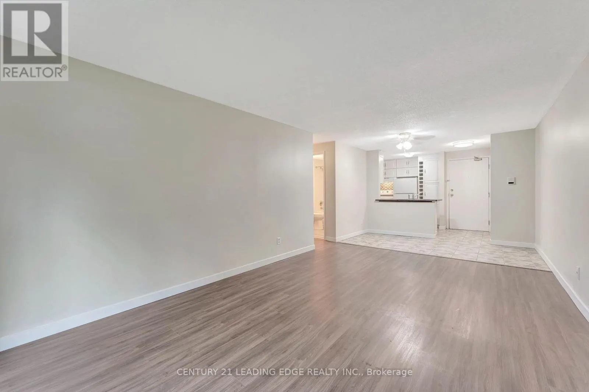
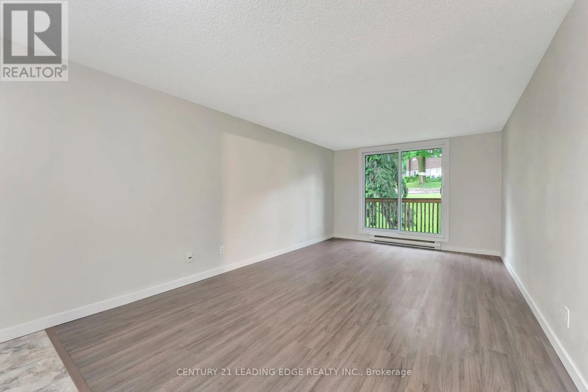
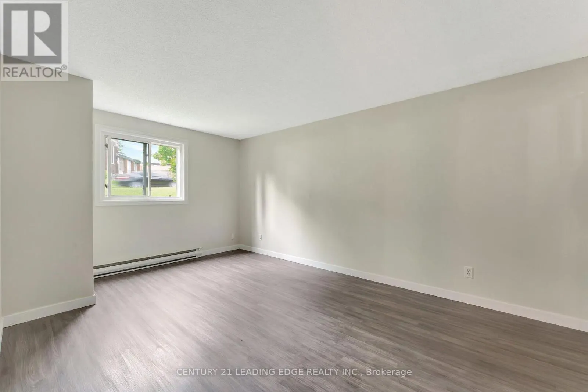
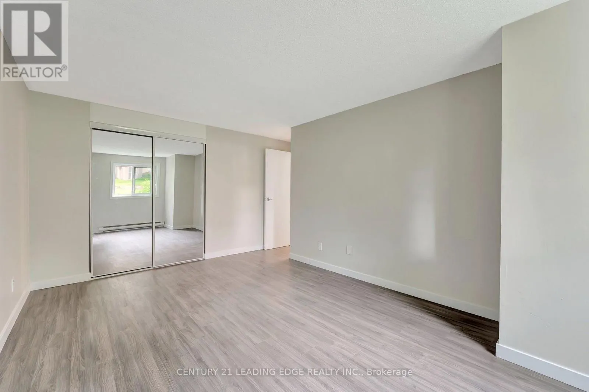
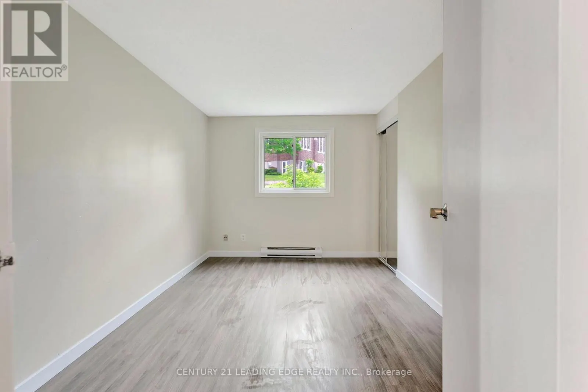
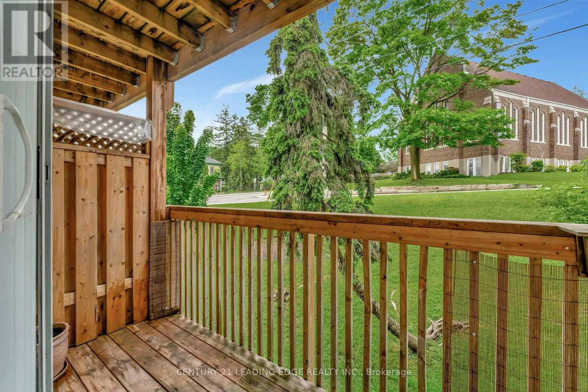
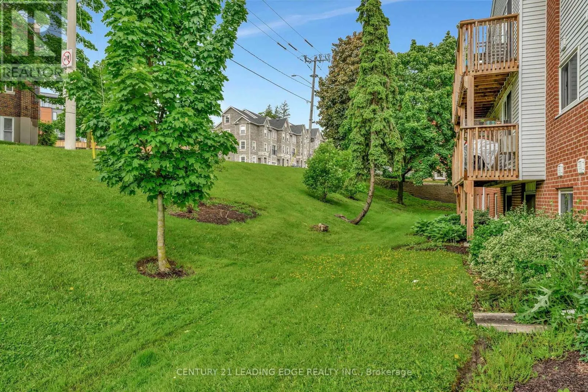
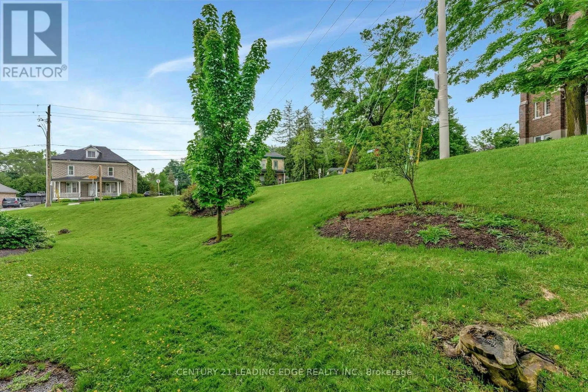
If you're looking for a 40-storey glass tower with a rooftop infinity pool, a fancy concierge, and amenities you'll probably use twice a year, this is NOT for you. But if you're looking for a home where the bedrooms actually fit more than just a bed, you might want to keep reading. Welcome to Unit 2...06 at 30 Bridge Street W, tucked into Kitchener's established Bridgeport neighbourhood. No extravagant promises here. Just two generously sized bedrooms, an open concept living and dining area, and approximately 800 sq. ft. of thoughtfully used space. Revolutionary? Apparently, in today's condo market. Updated flooring, fresh neutral finishes, and a carpet-free interior make this home feel clean, bright, and ready for its next chapter. Large windows bring in plenty of natural light, while a private balcony overlooking the courtyard offers a little outdoor escape of your own. In-suite laundry? Yes. Dedicated parking? Also yes. The everyday conveniences that aren't particularly exciting until you don't have them? Covered. Step outside and you'll find the charm of an established neighbourhood, with local parks, trails, shops, and transit nearby. Is this the most extravagant condo in Kitchener? Probably not. But for someone looking to enter the market, simplify their lifestyle, or finally stop paying someone else's mortgage, it might be exactly what they've been searching for. NOTE: When you visit, don't rush through the bedrooms. Take a moment to appreciate the space. A home office, a guest room, or simply somewhere to close the door and enjoy a little peace. Sometimes luxury isn't about having more amenities. It's about having more room to live. (id:10452)
Room Types
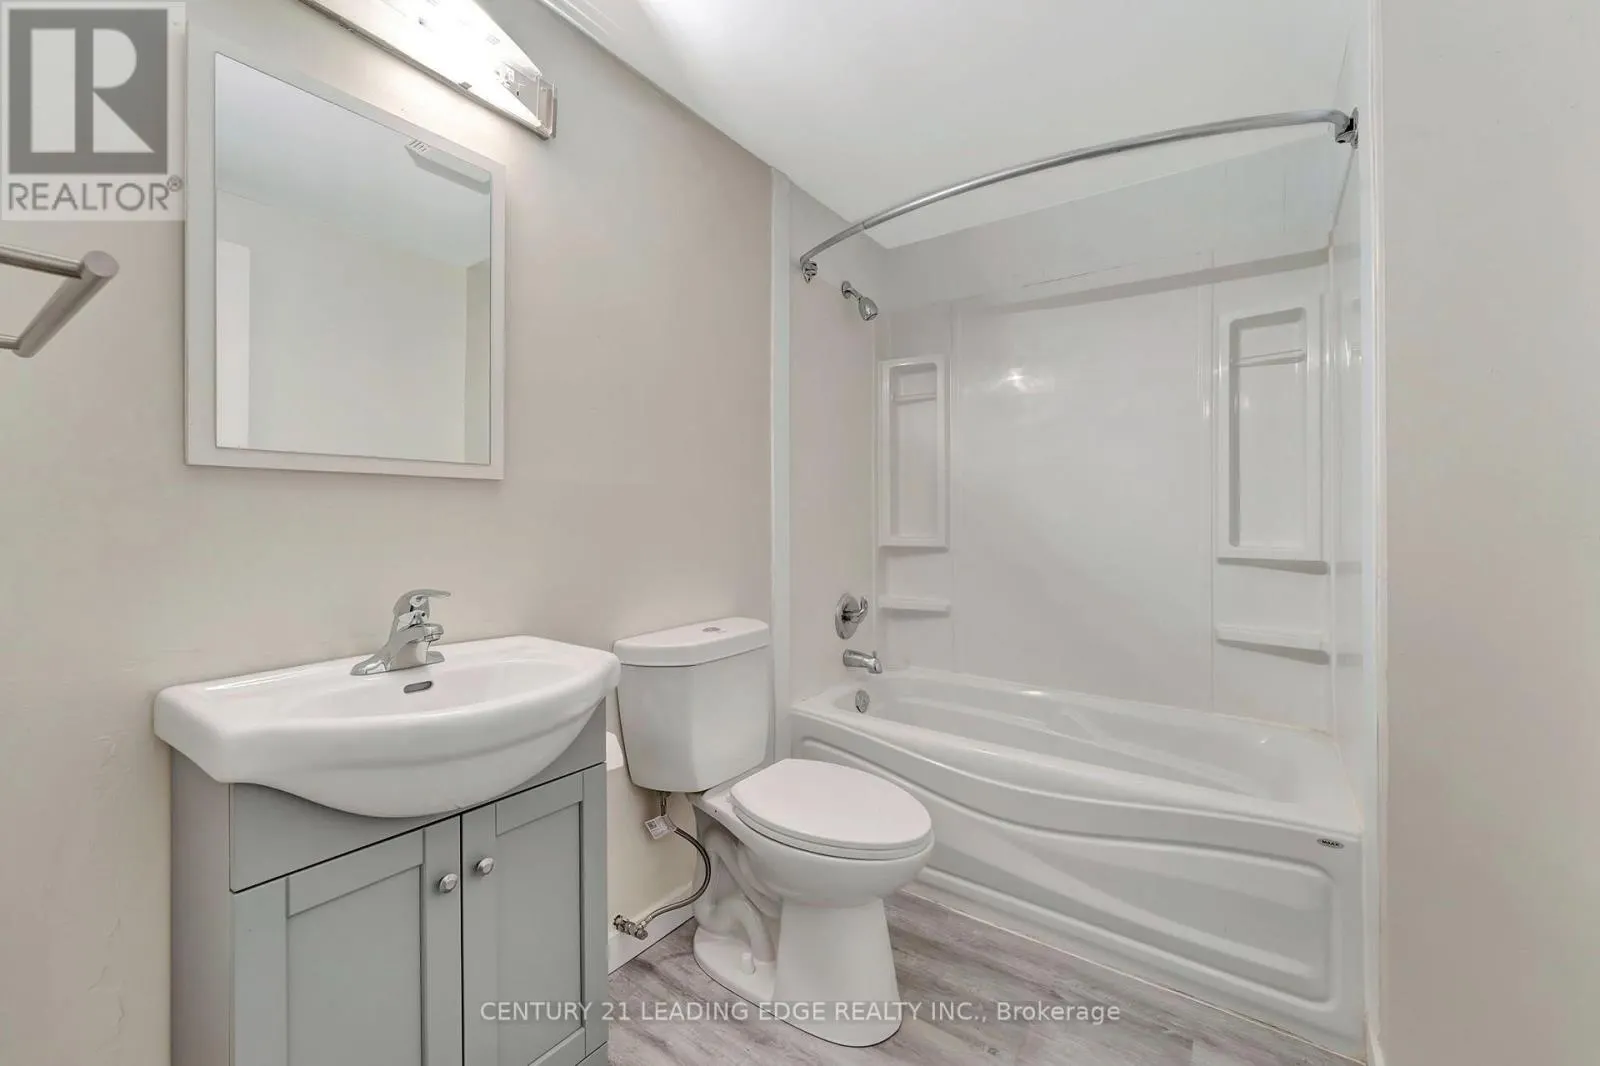
Bathroom
-
Dimensions 1.9 m x 2.52 m
51.54 sqft
Bedroom 2
-
Dimensions 3.99 m x 4.67 m
200.57 sqft
Dining room
-
Dimensions 3.3 m x 2.69 m
95.55 sqft
Similar Properties (No results)
Listing courtesy of: CENTURY 21 LEADING EDGE REALTY INC.
This REALTOR.ca listing content is owned and licensed by REALTOR® members of The Canadian Real Estate Association.